Real Home Experience
21 Jul 2026
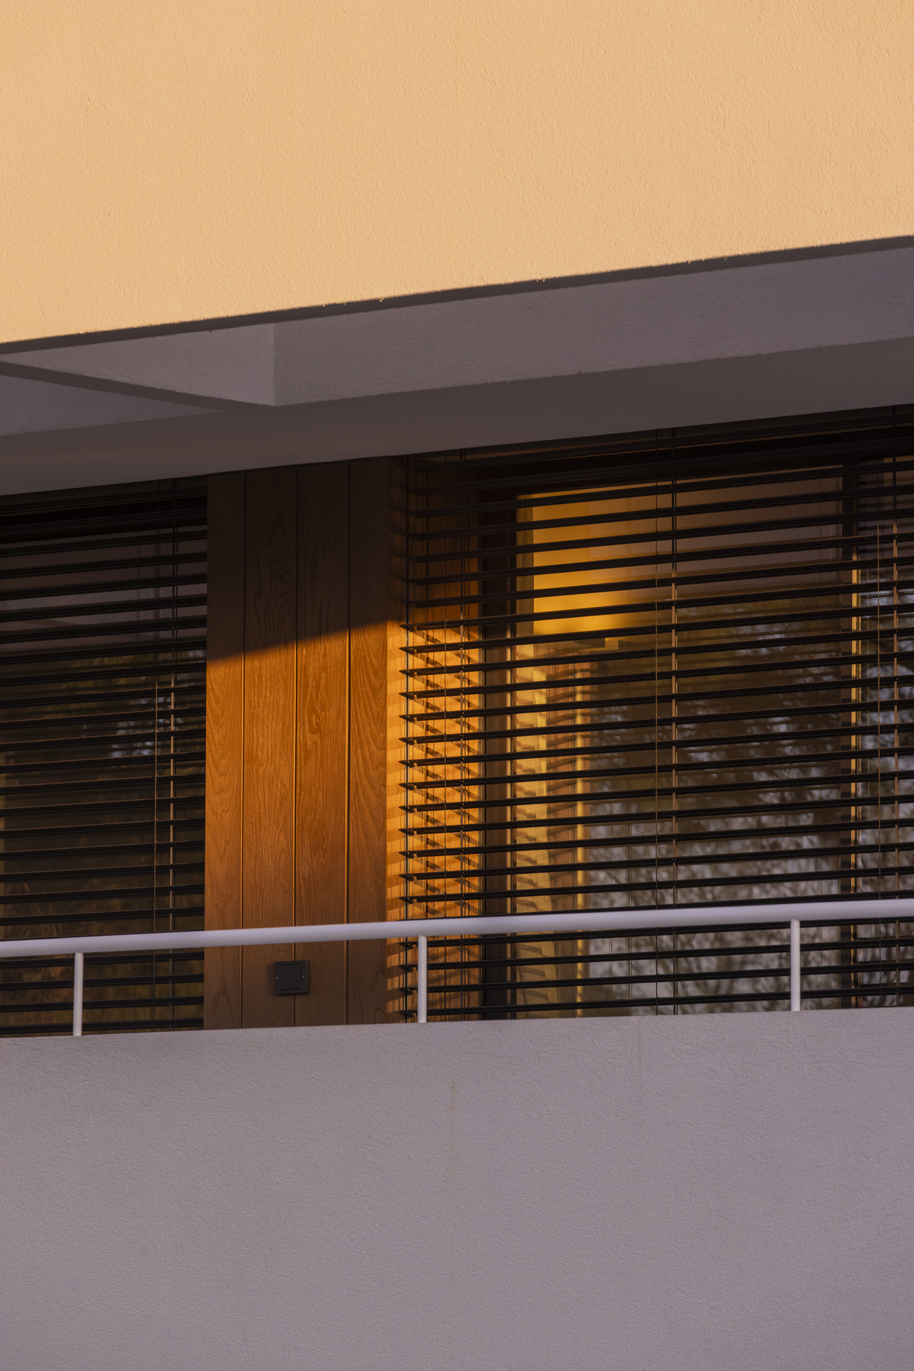
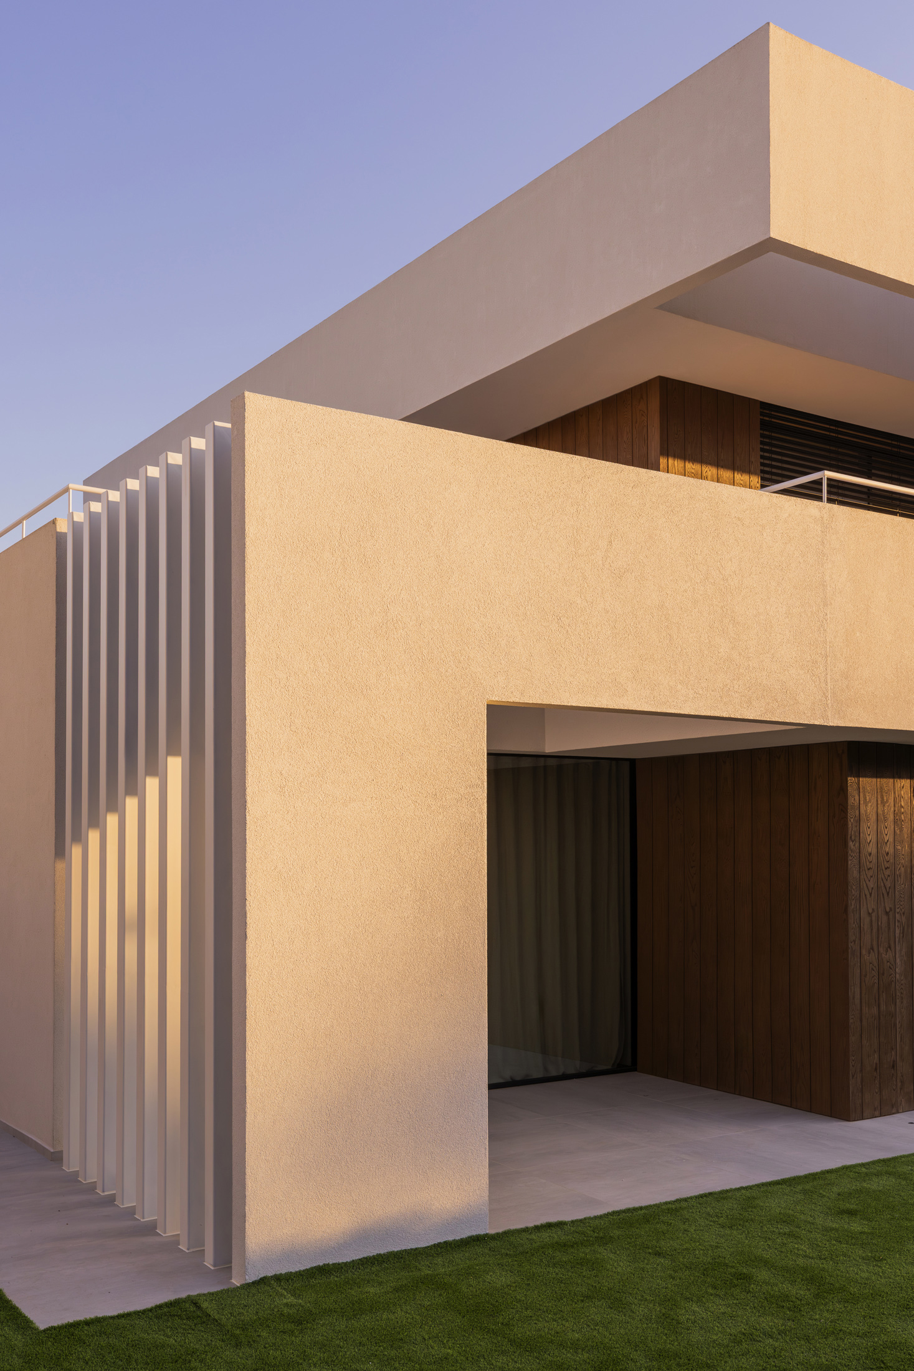
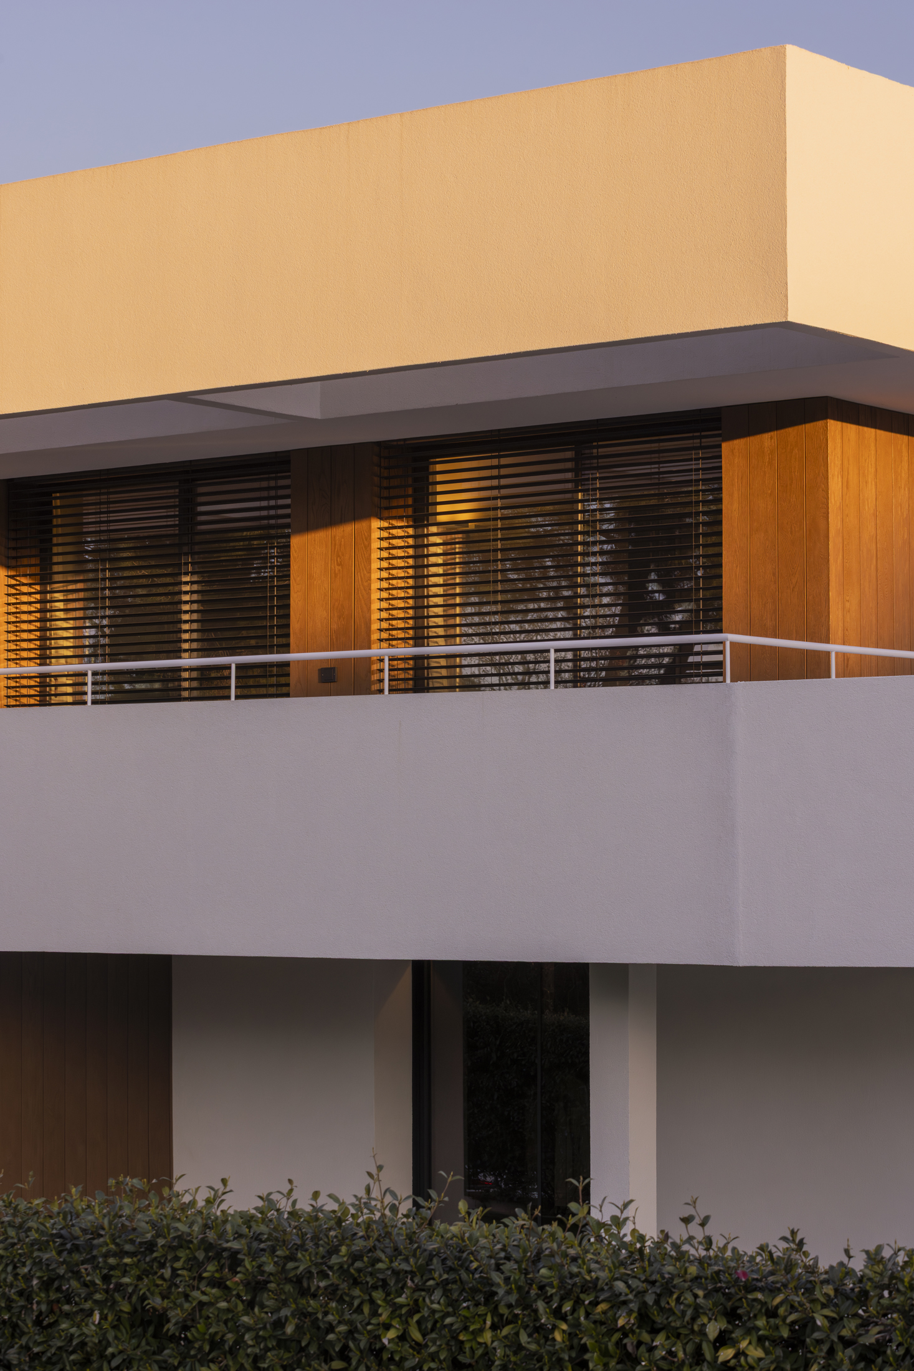
A space dedicated to design cultureIn L’Ametlla del Vallès, near Barcelona, Daraq Import is launching Real Home Experience: a villa designed as a space for networking, training, and in-depth exploration for flagship stores, architects, interior designers, and industry professionals.
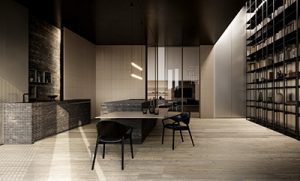
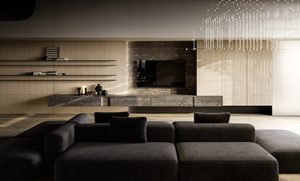
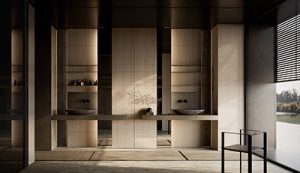
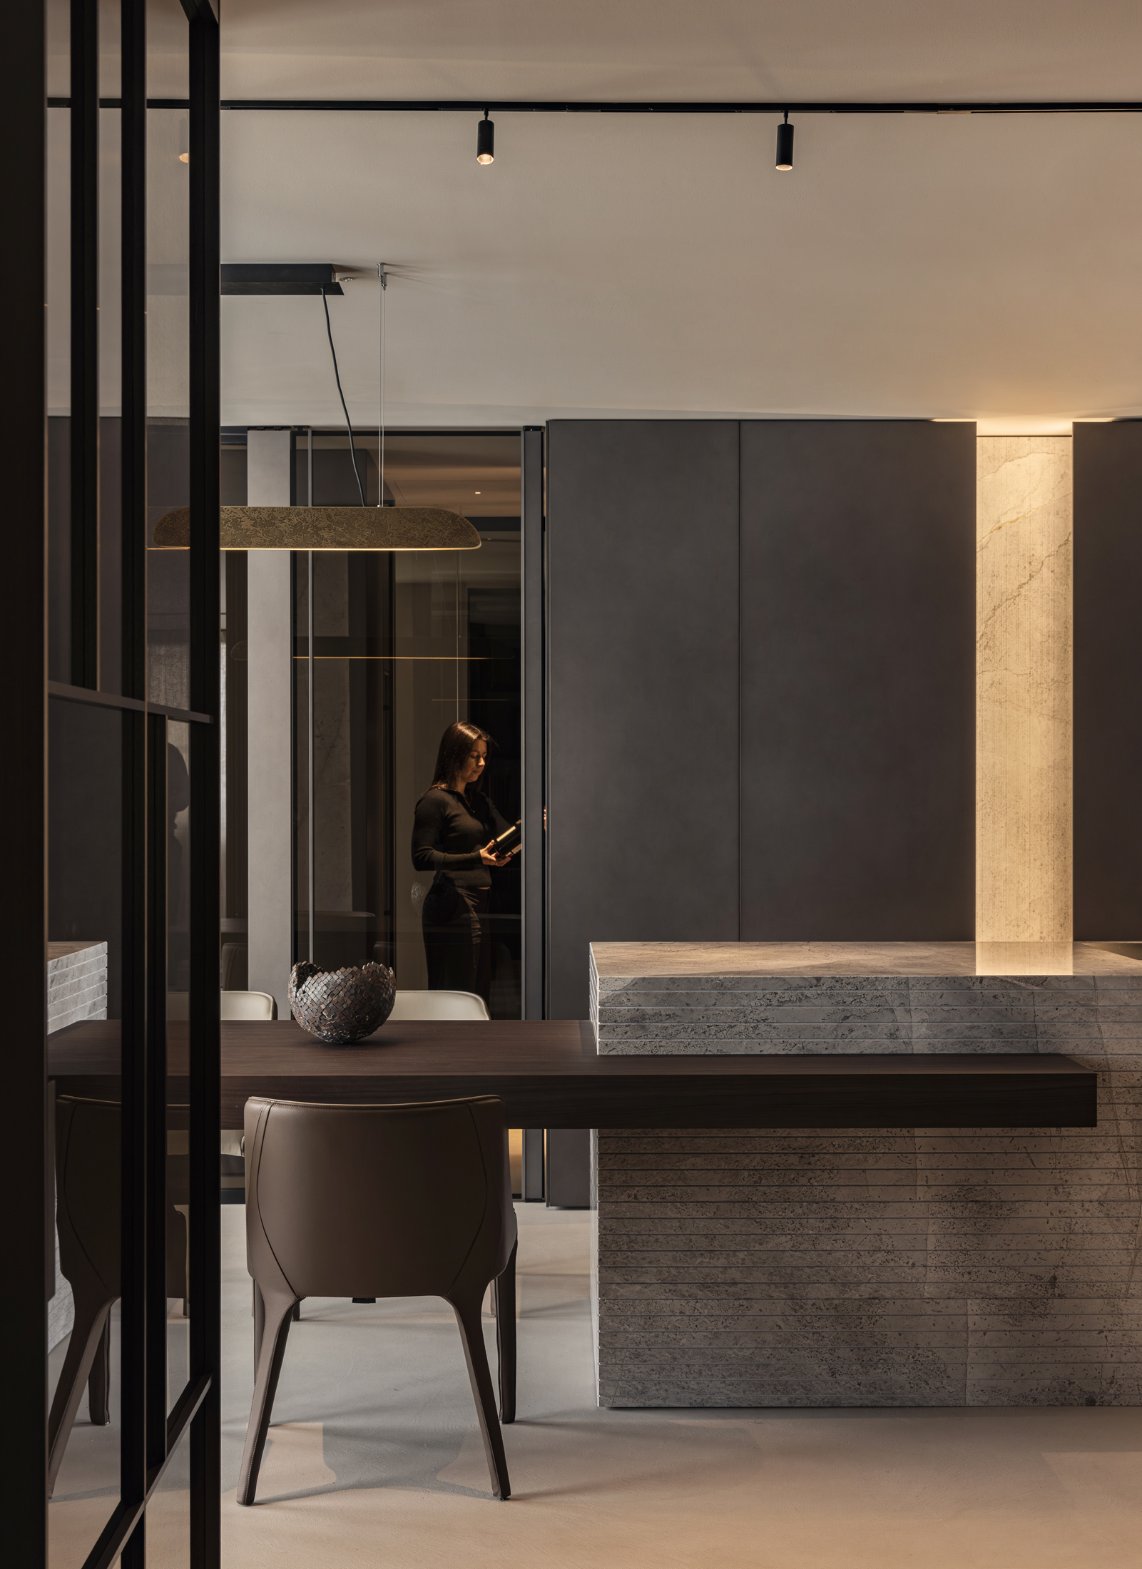
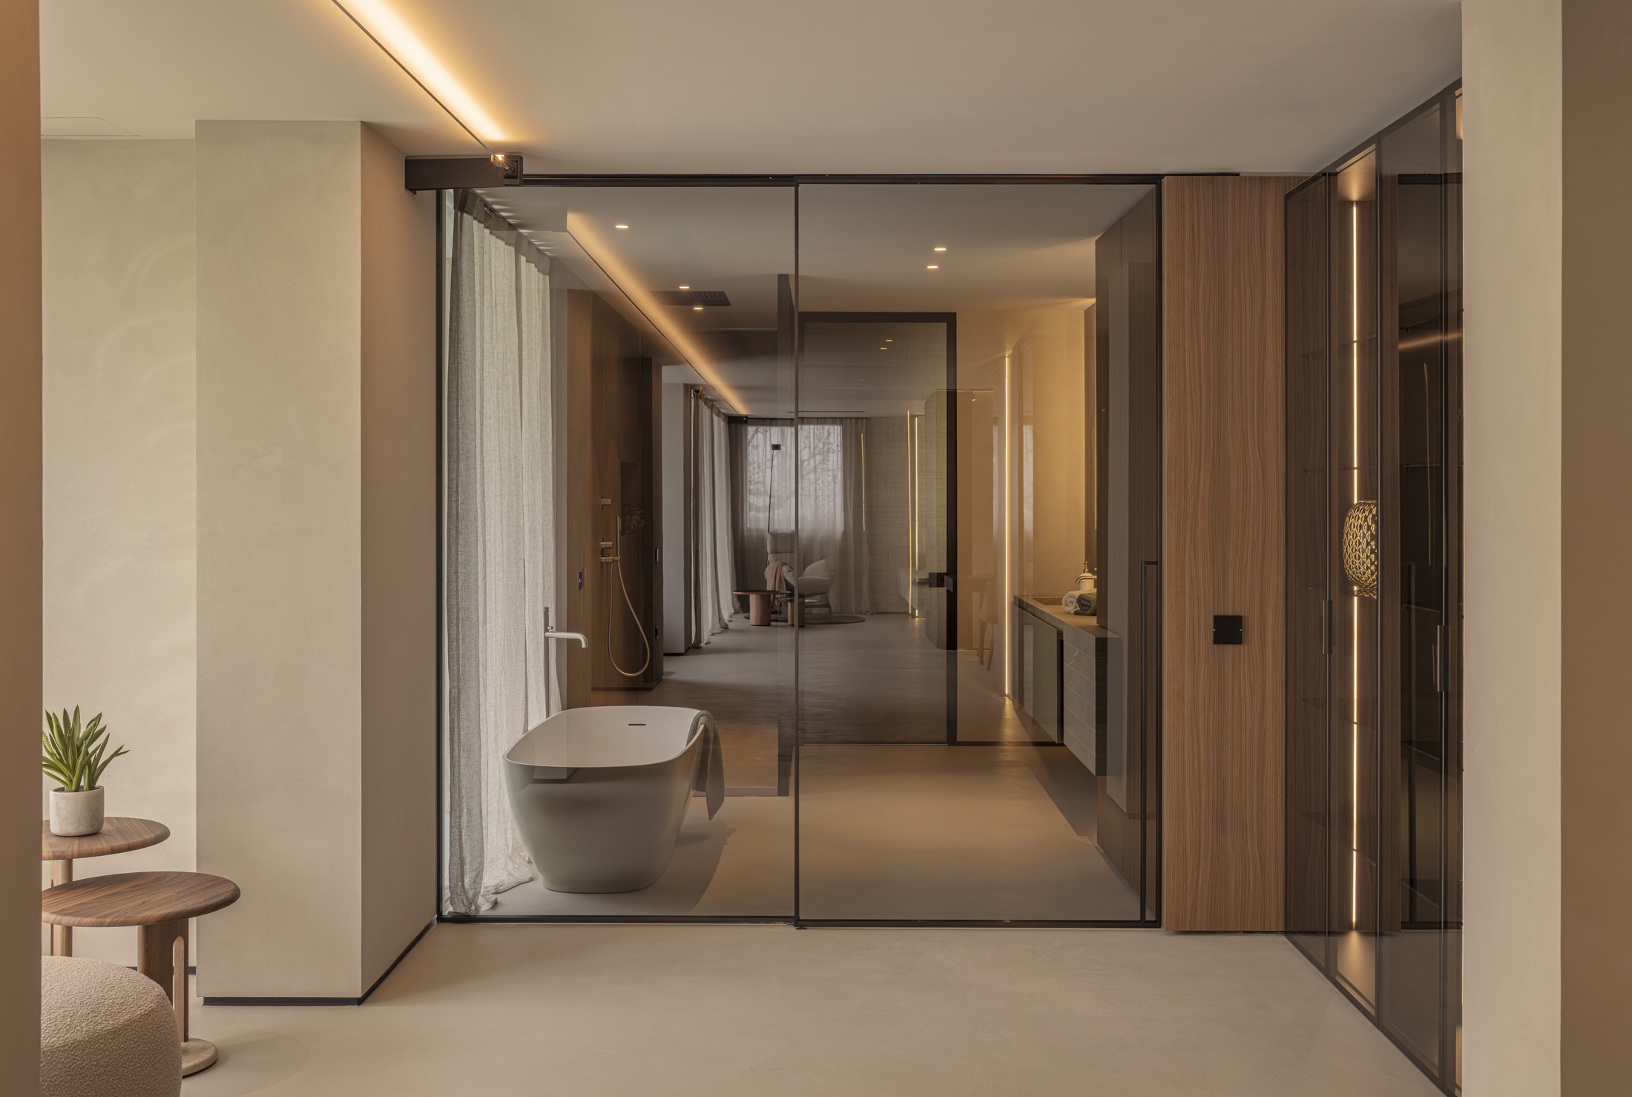
With Modulnova as its main partner, the project interprets the kitchen, living room, bathroom, outdoor spaces, and architectural systems as parts of a single vision of living, offering the opportunity to observe materials, solutions, and spatial relationships in their practical application.
01/03
Real Home Experience
The interior spaces cover an area of approximately 400 square meters and include Daraq Import’s administrative and sales offices, areas dedicated to the brands it represents, and a space set aside for technical training.
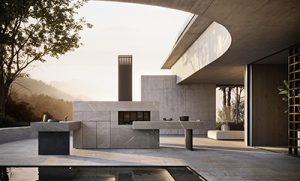
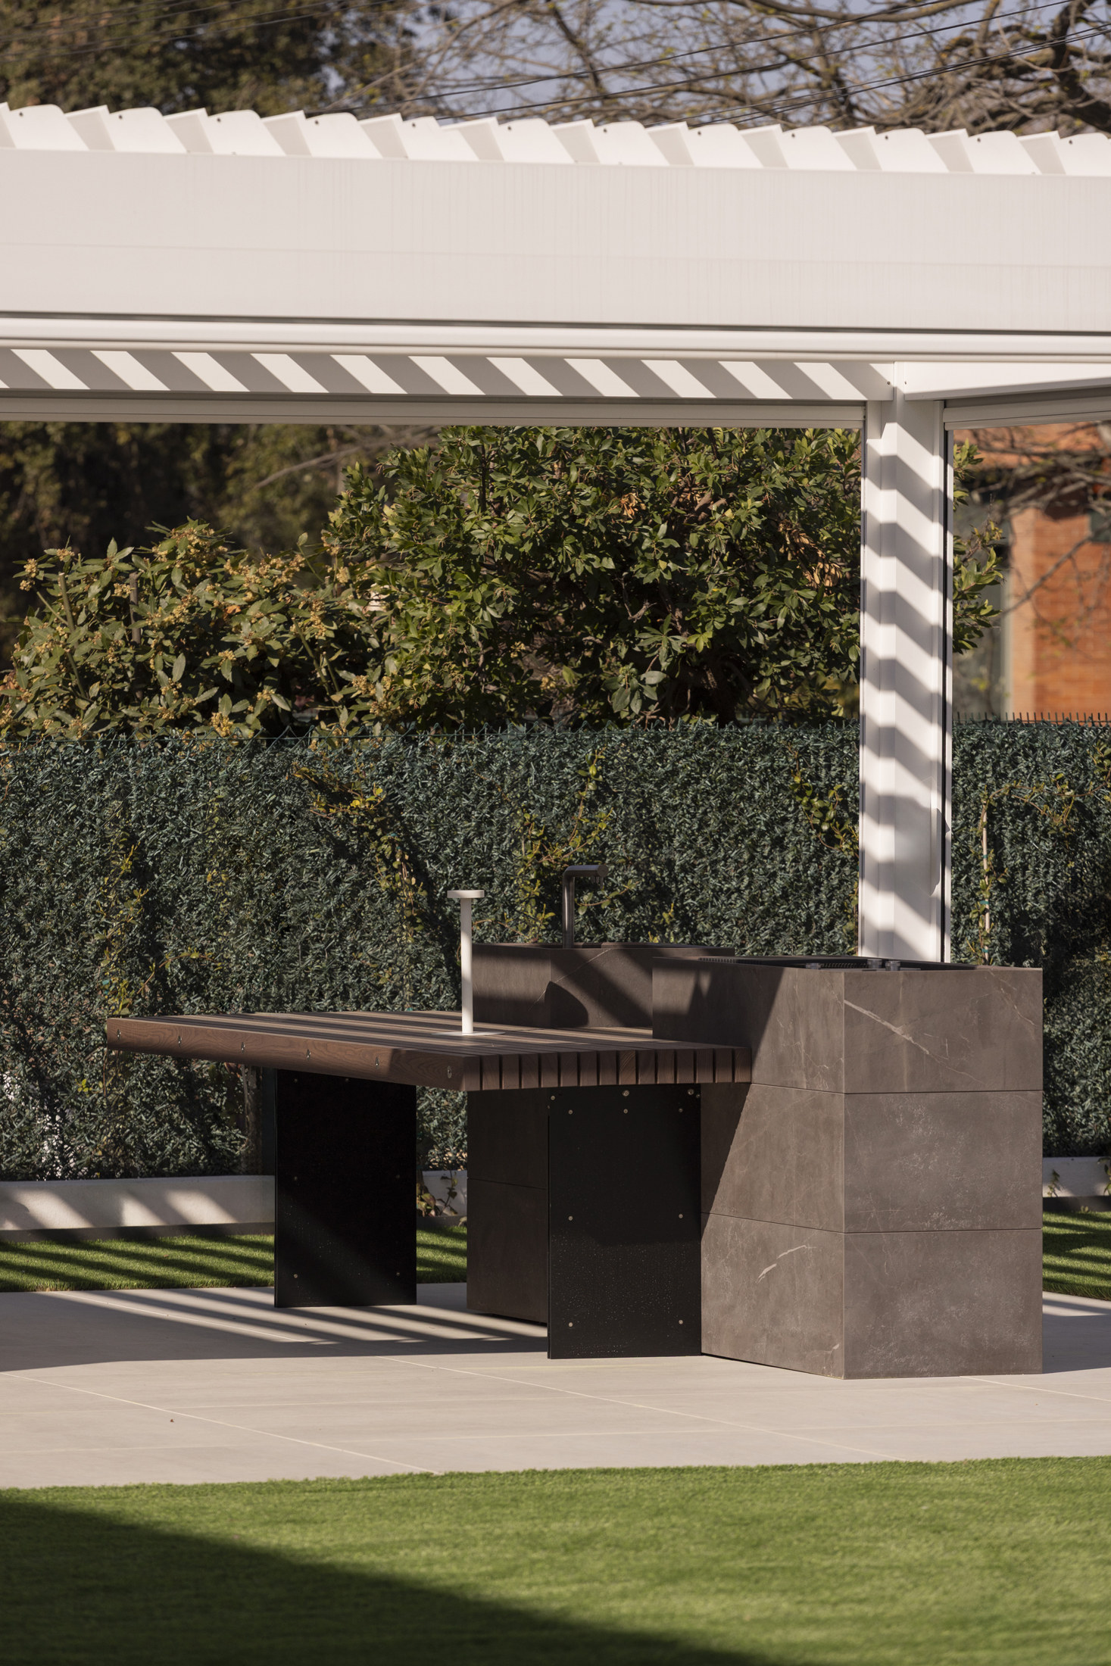
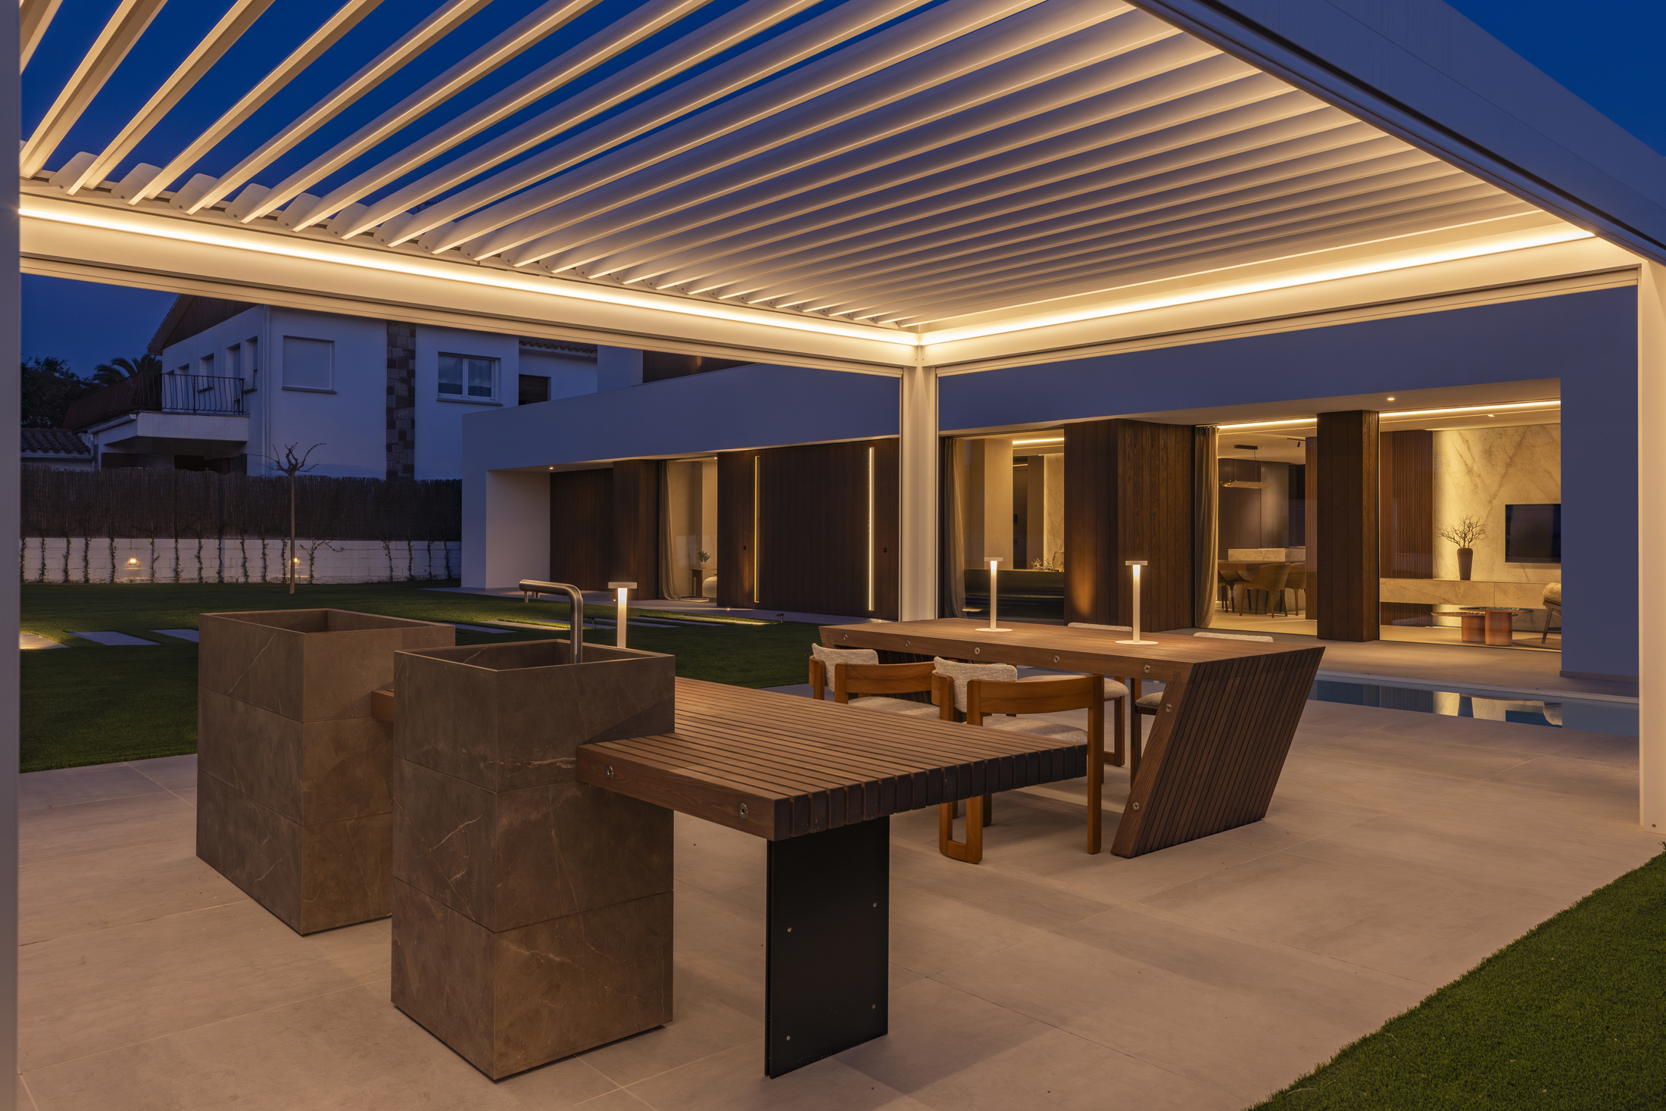
Outside, a garden spanning over 1,000 square meters—complete with a swimming pool and fully functional outdoor kitchens—extends the experience beyond the interior spaces. The villa can thus host meetings, presentations, training sessions, and events for the distribution network, design firms, and industry professionals.
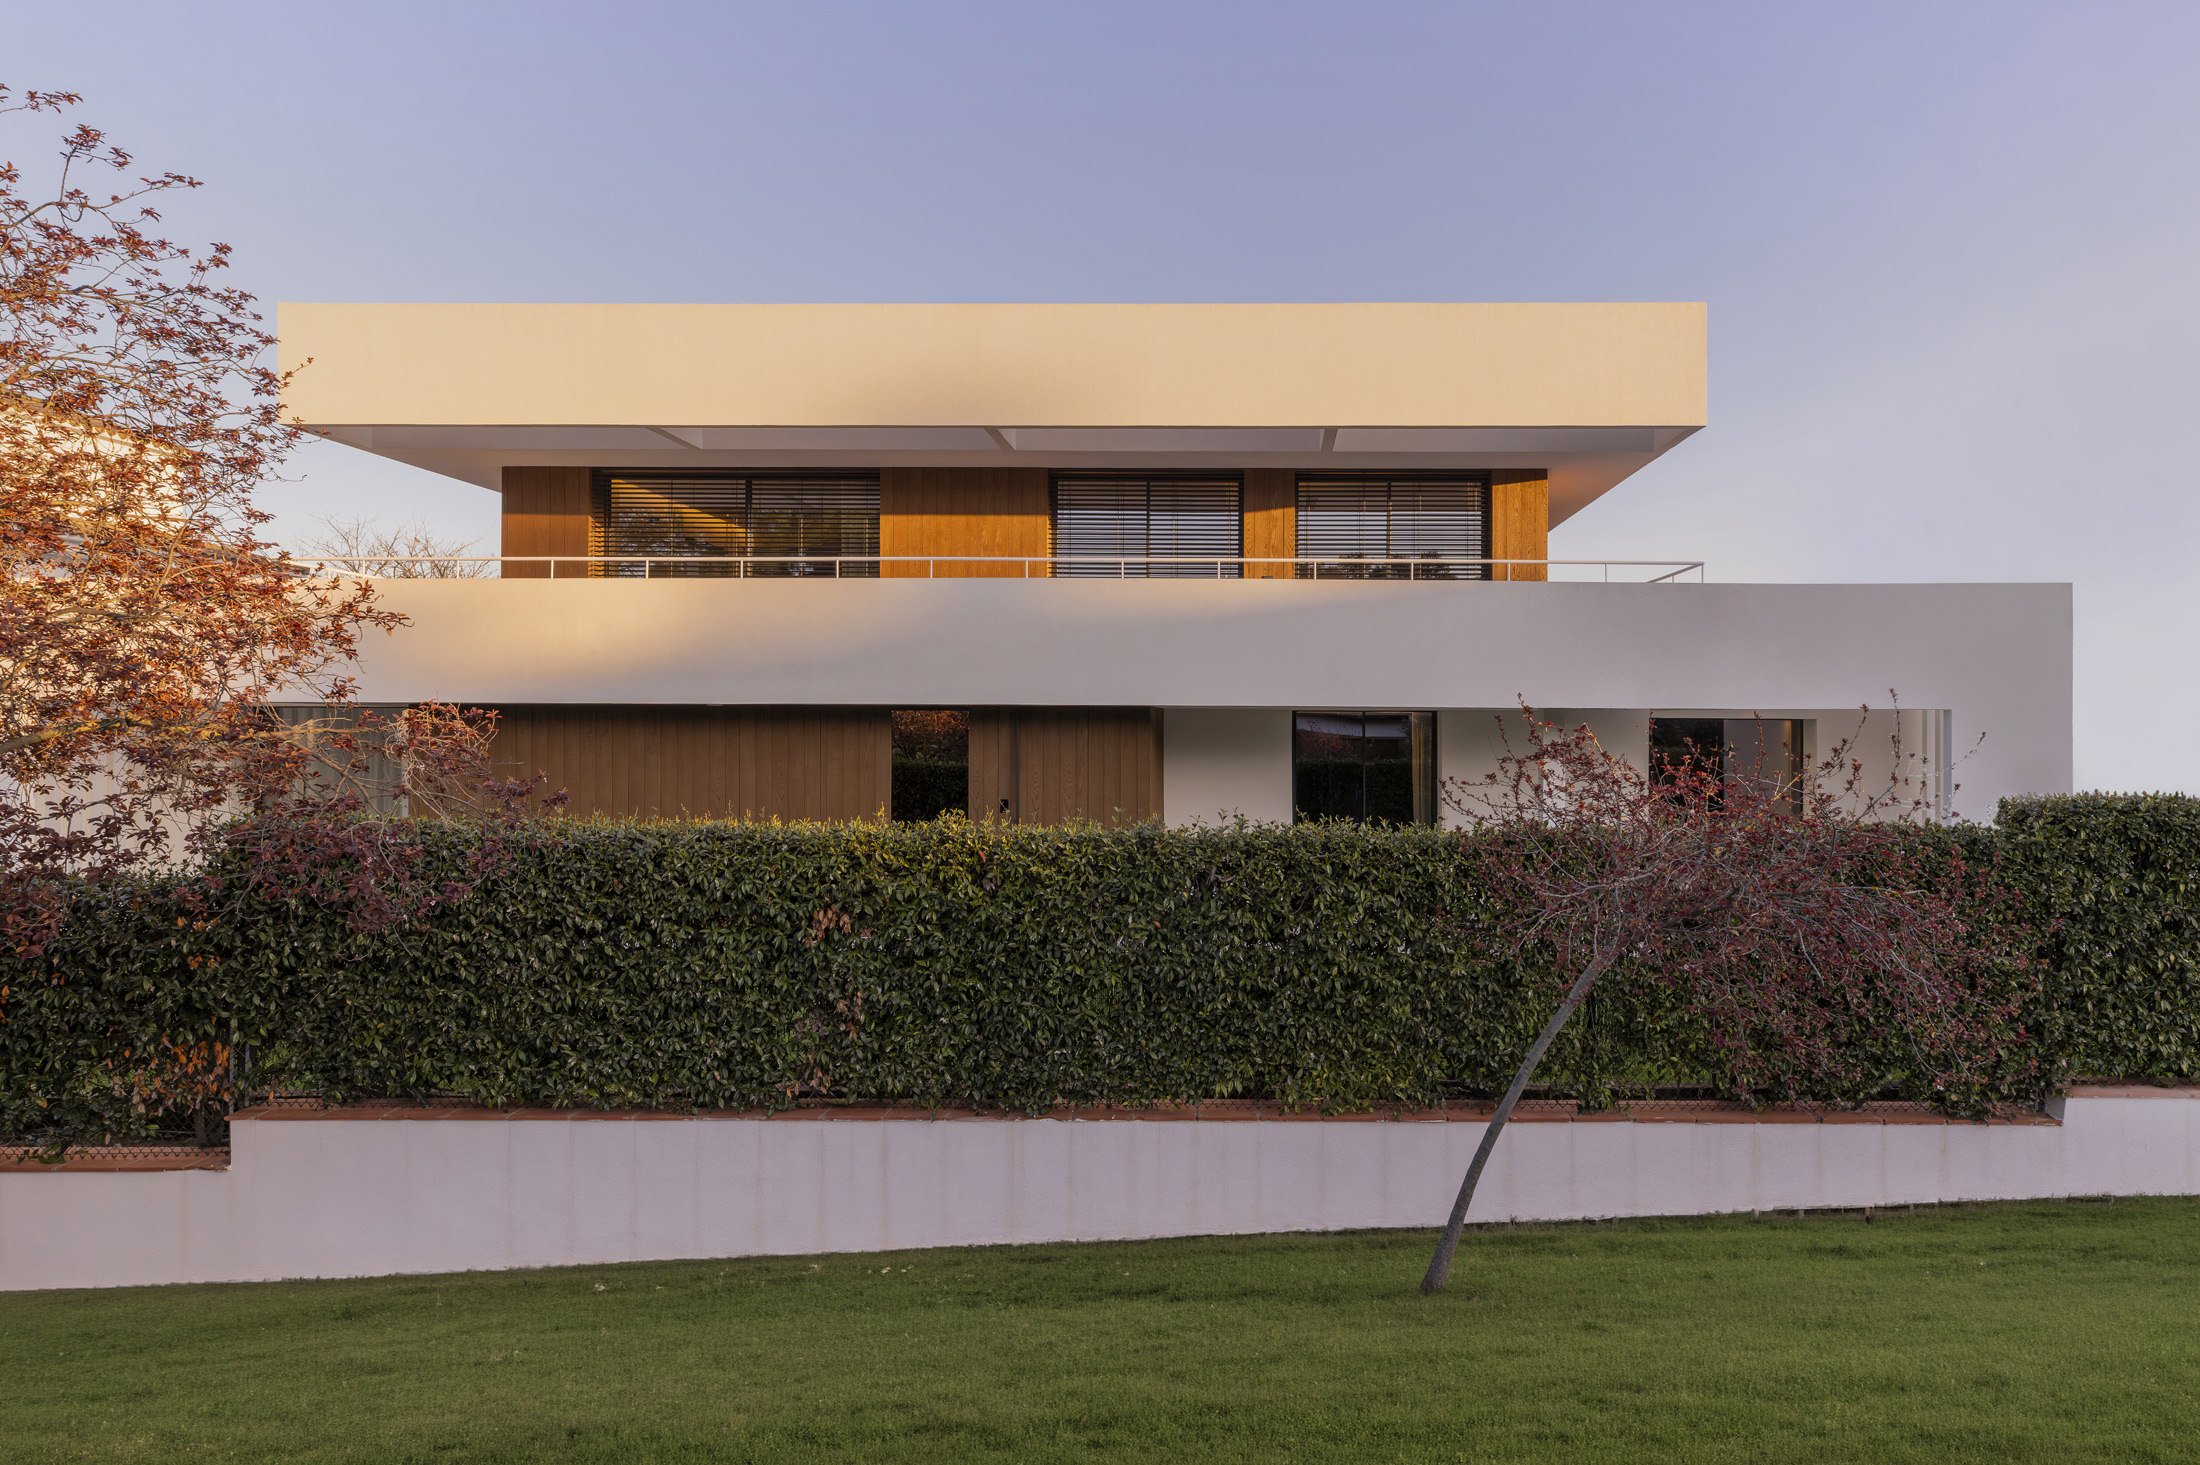
Each space becomes a tool for exploration and in-depth analysis. Architects and interior designers can examine construction details, material combinations, opening systems, storage solutions, and technological integrations, gaining a firsthand understanding of their practical applications. Real Home Experience thus serves as a platform that complements the Modulnova showroom network: a hub dedicated to education, professional exchange, and the promotion of design culture.
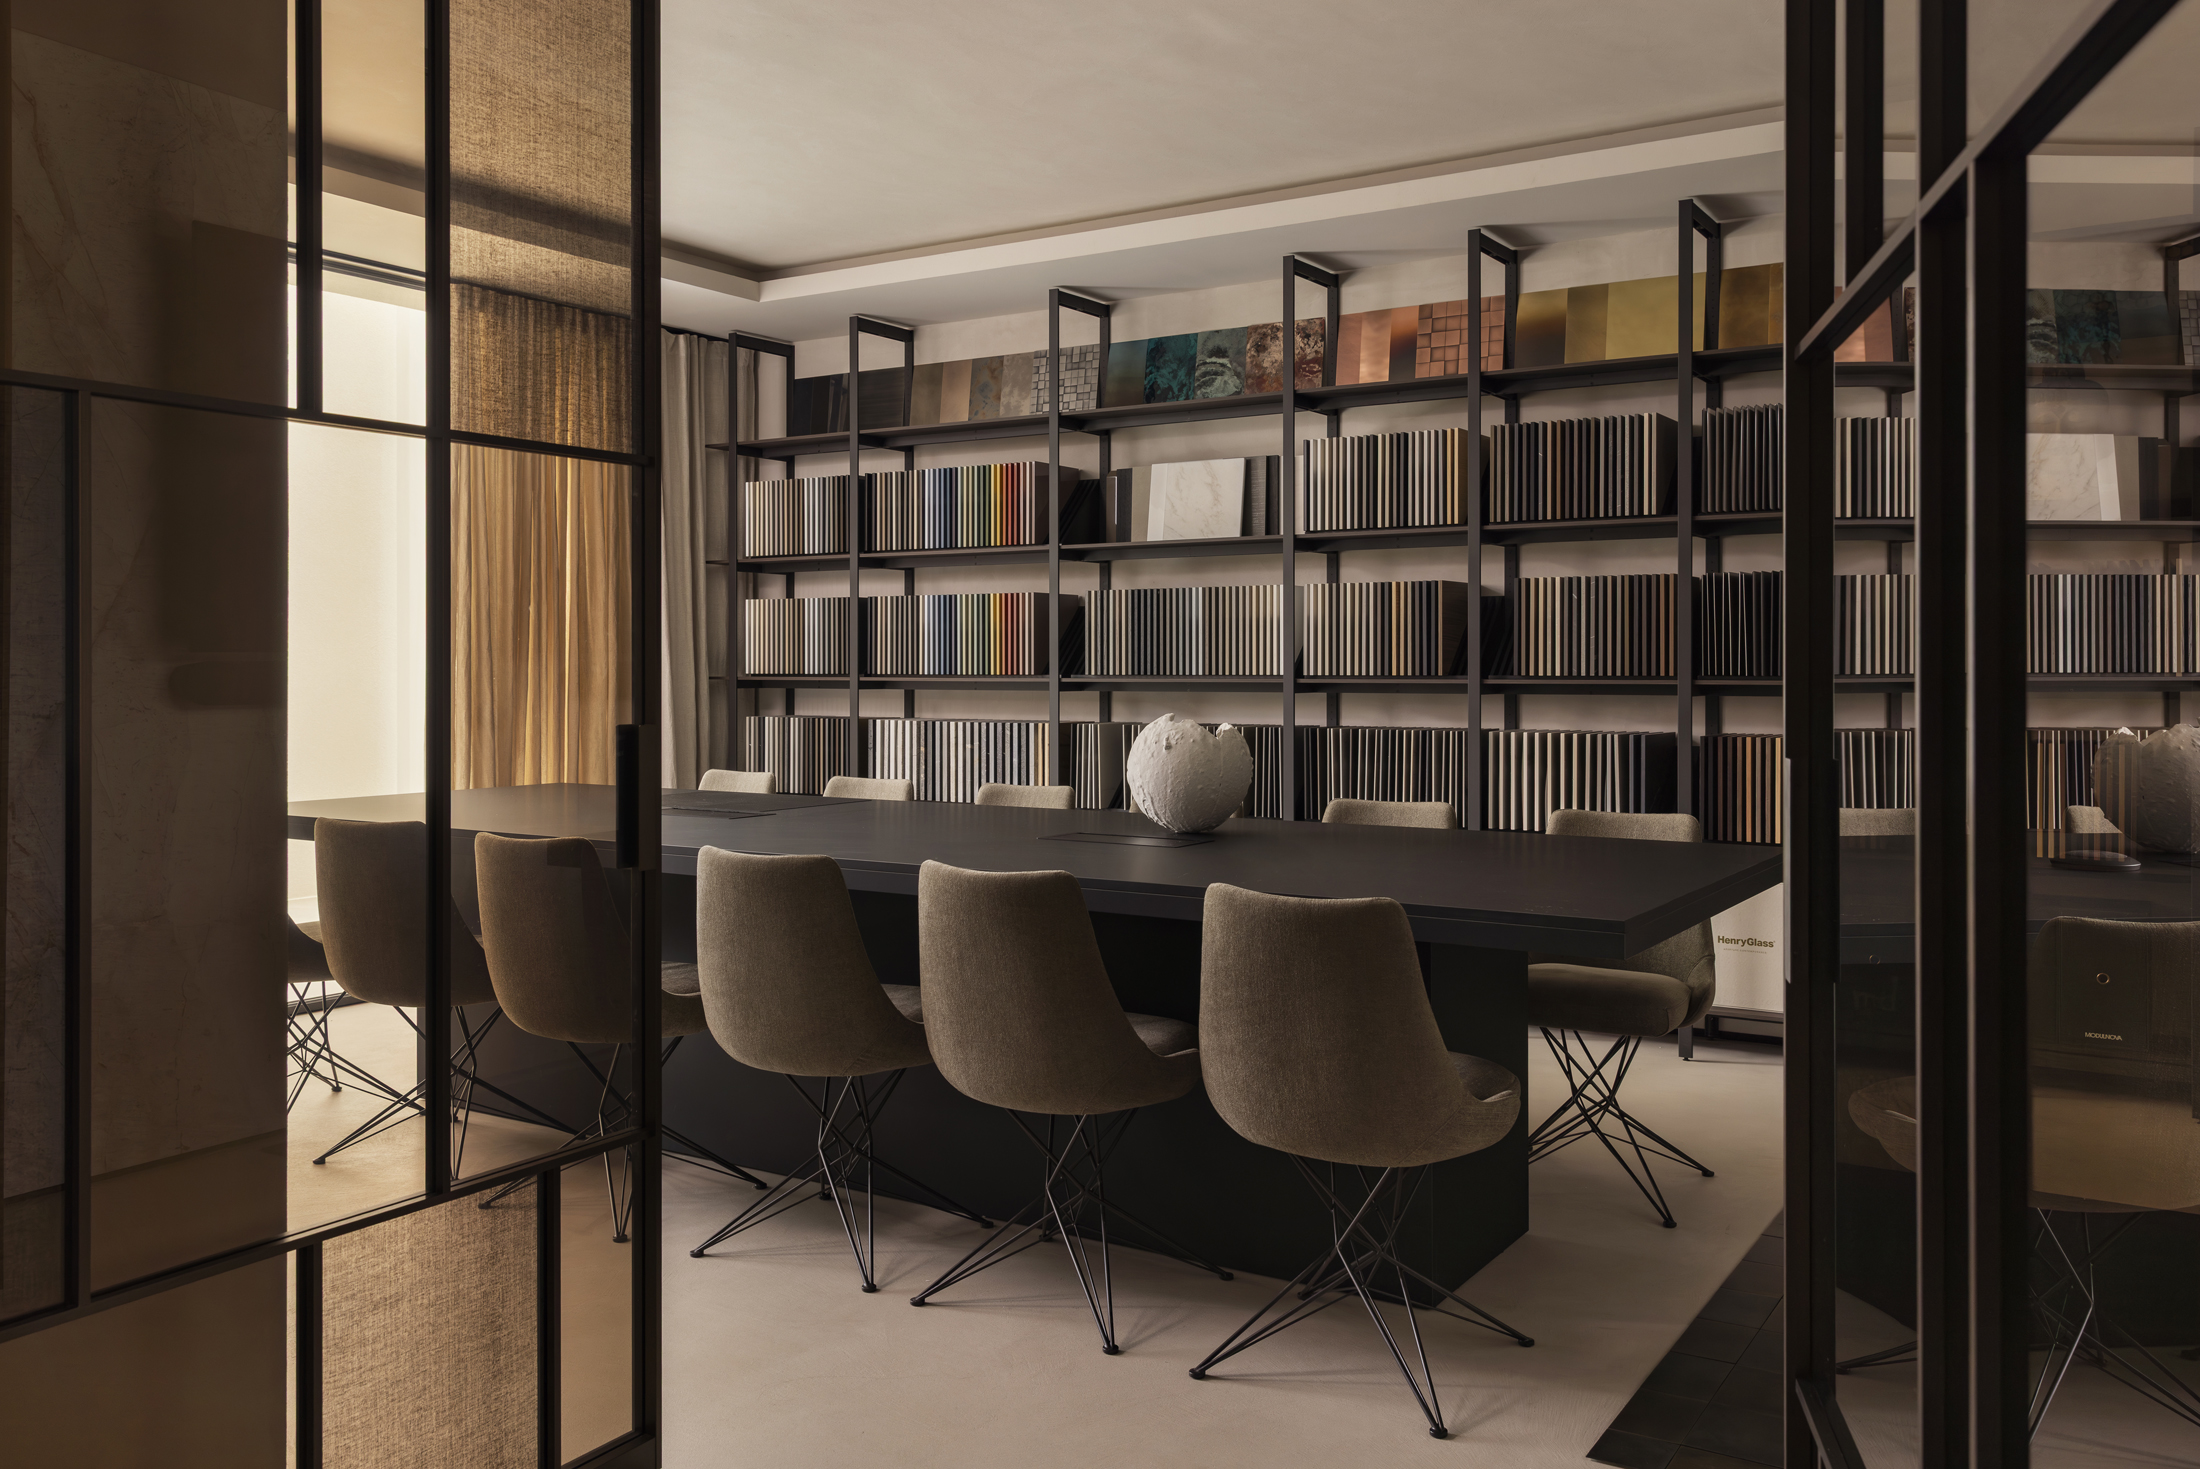
Training Hub
Alongside the experiential aspect, training is one of the central elements of the project.
The new facility was designed to host technical courses, product presentations, meetings focused on materials, and in-depth sessions for the sales and design teams.
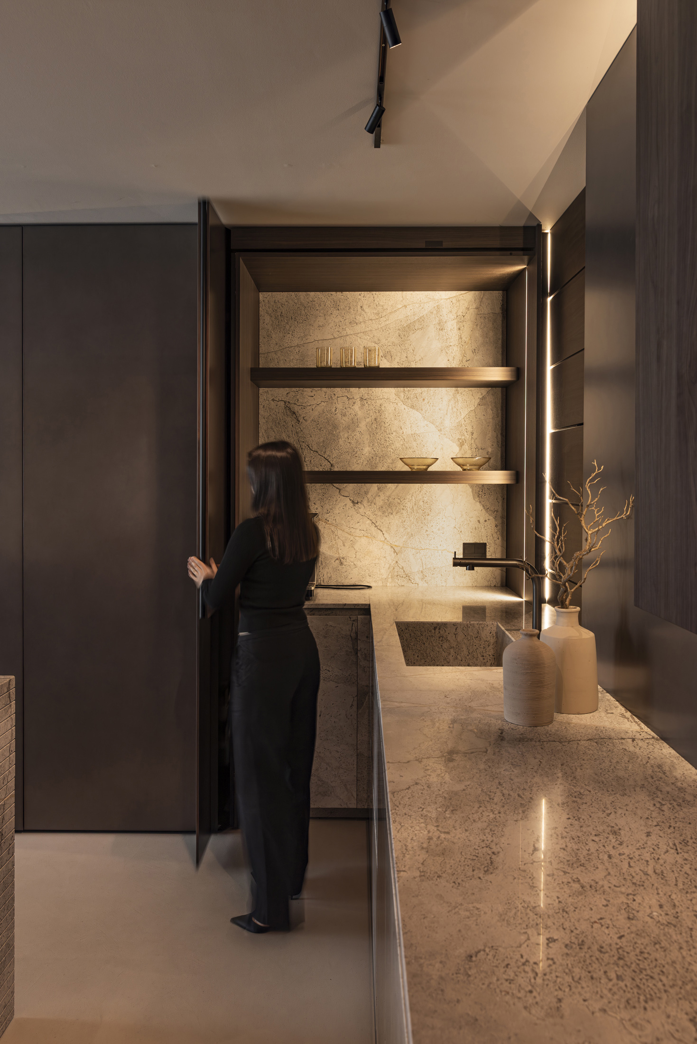
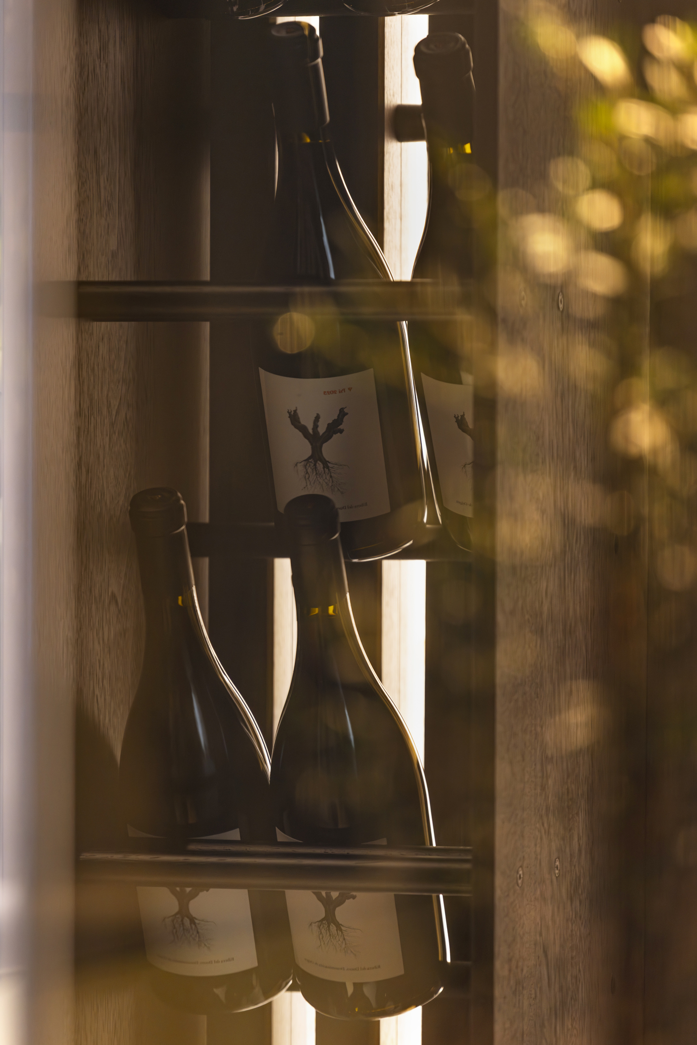
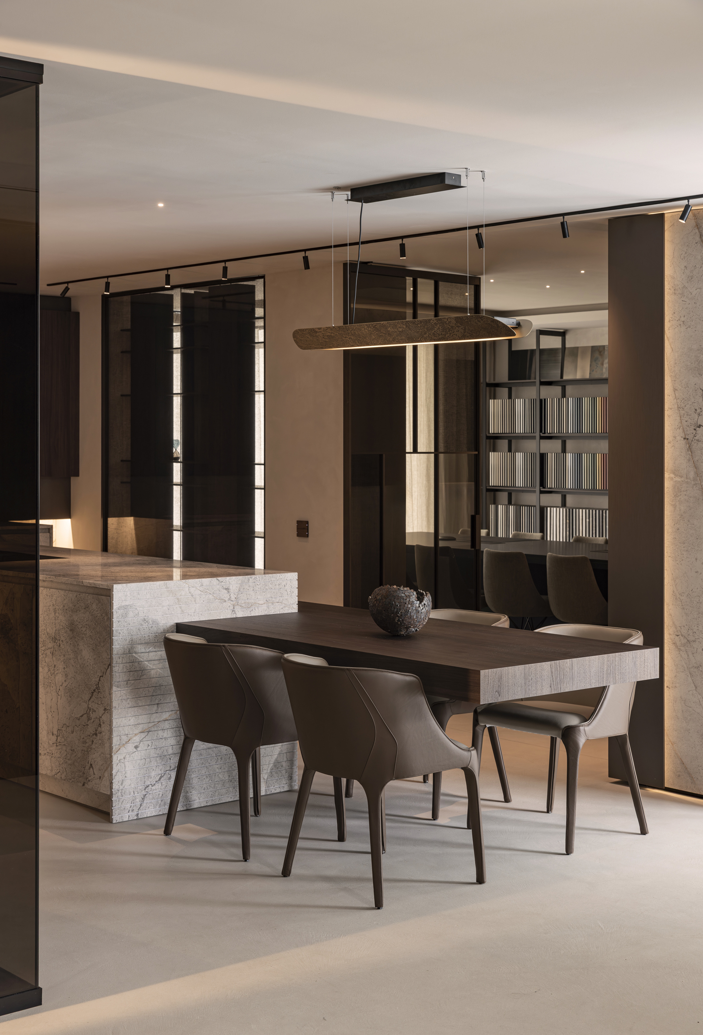
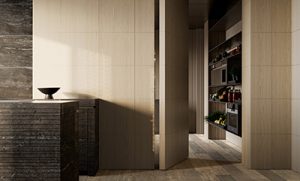
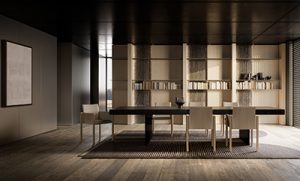
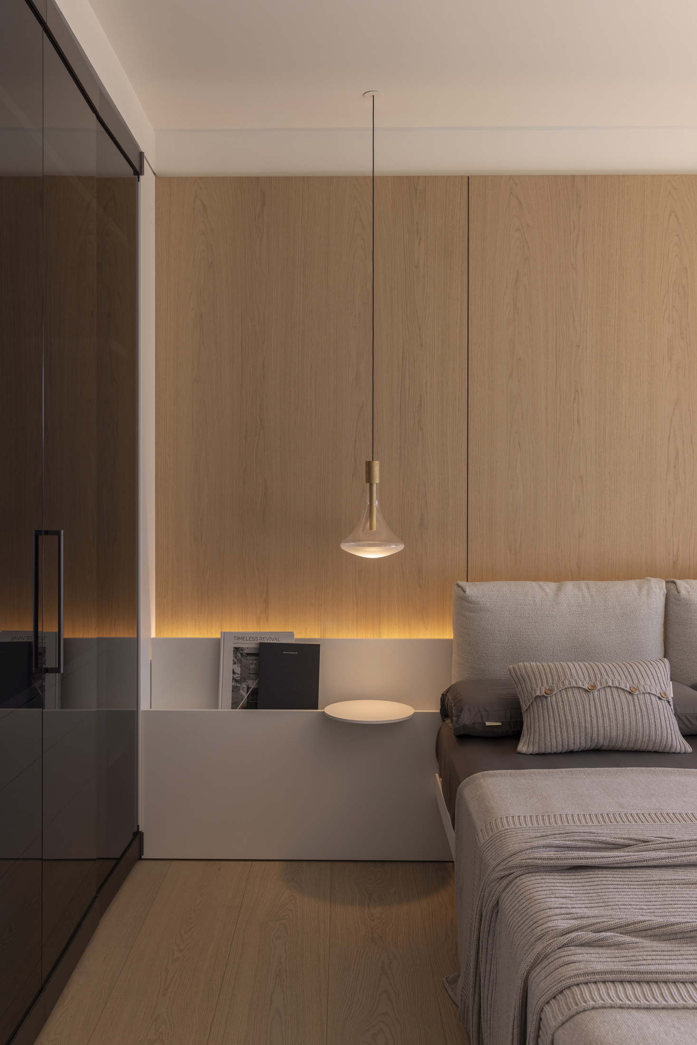
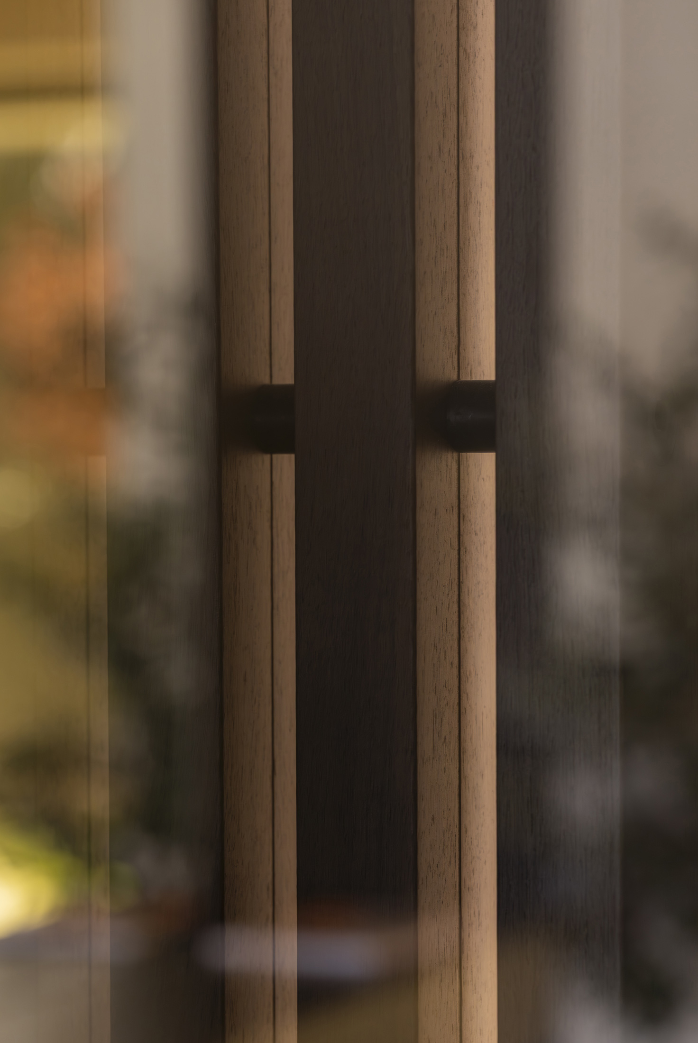
Modulnova’s presence within the villa serves as a tangible expression of the brand’s vision: an approach in which the product extends into the space and becomes an architectural element. The collections interact with the home’s structure, following its proportions, pathways, and openings. Storage solutions, wood paneling, integrated systems, and textured surfaces all contribute to defining the spaces, creating a design identity that encompasses the entire home.
Architectural Identity
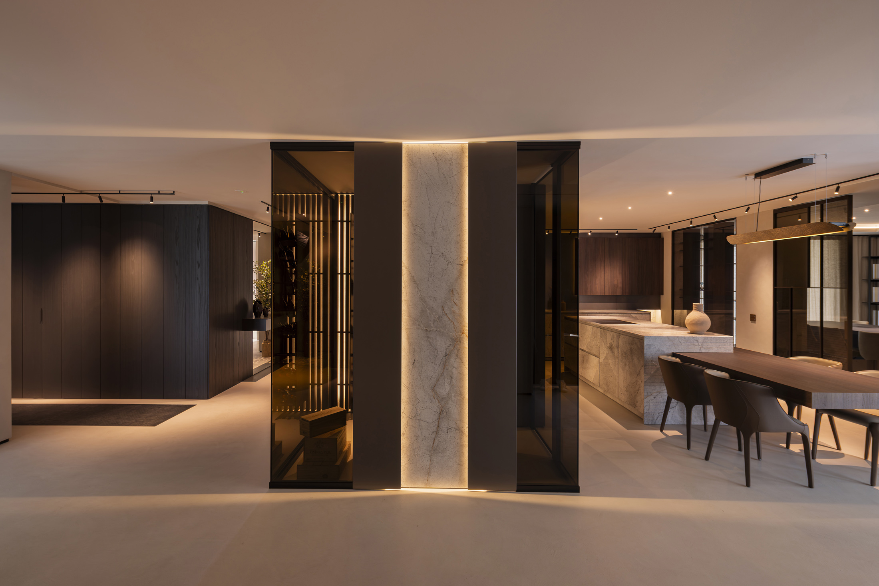
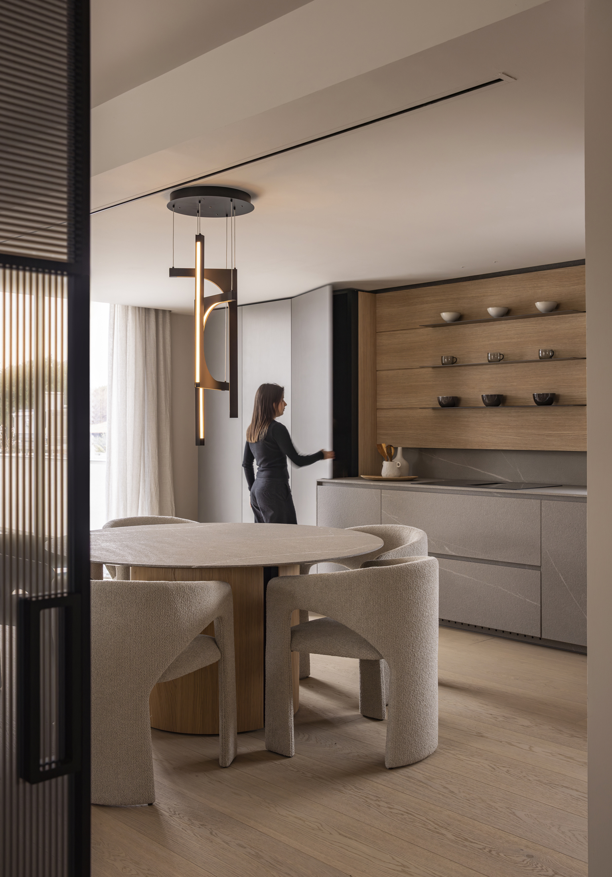
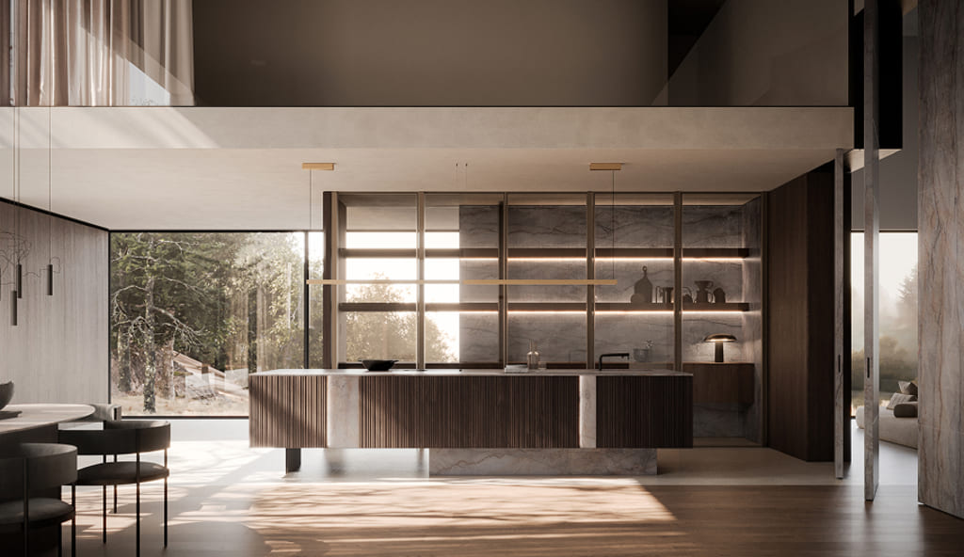
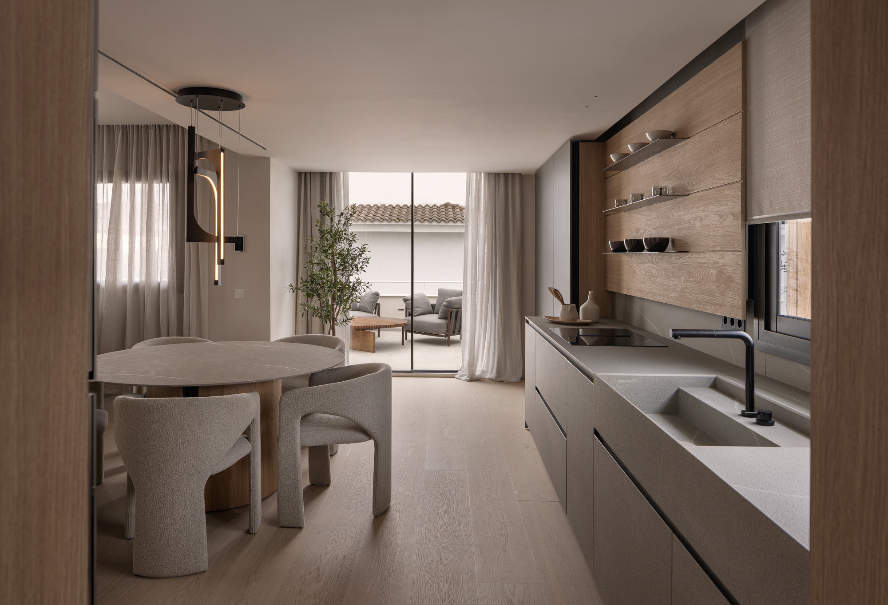
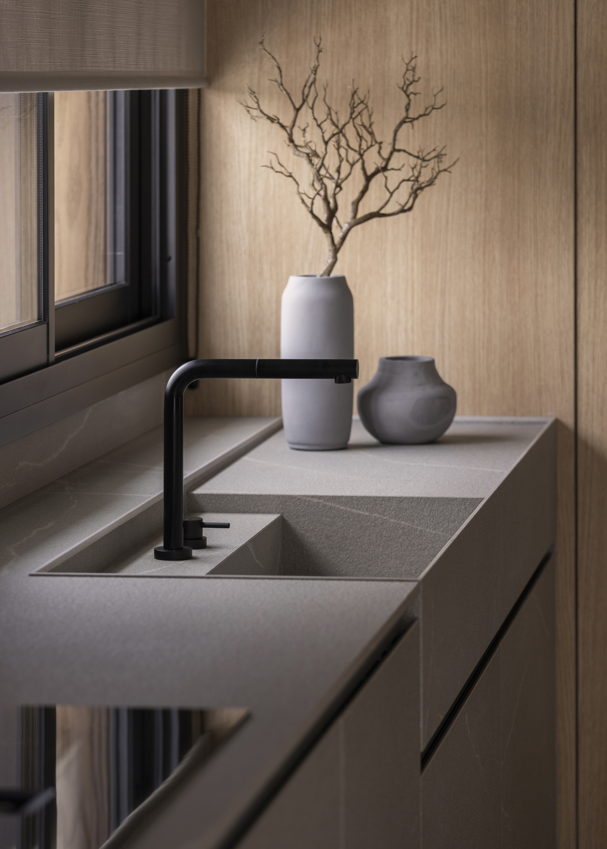
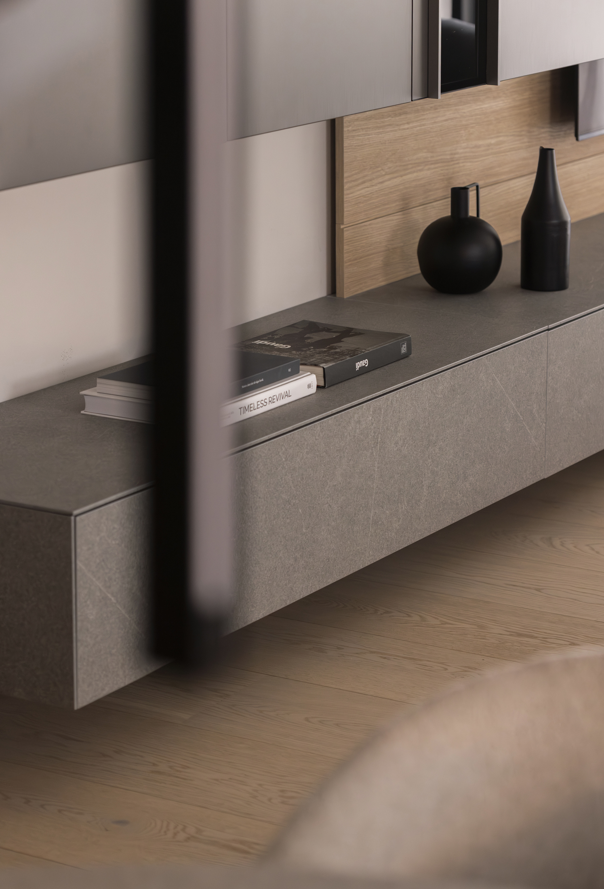
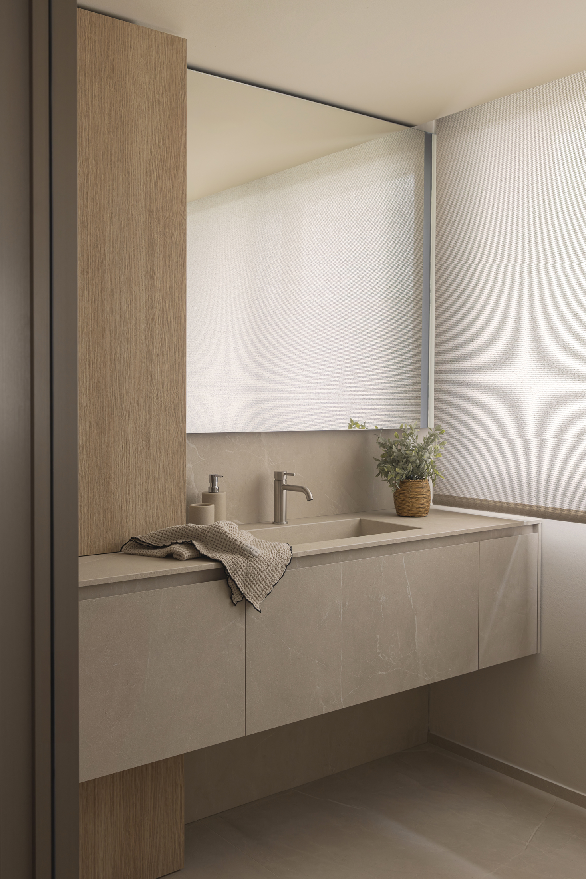
The kitchen is one of the project’s key elements. The kitchen units embody Modulnova’s design philosophy through clean lines, high-performance materials, and technical solutions developed to blend seamlessly with the architecture. Materials become an active part of the space: stone surfaces, wood finishes, metals, and other finishes are combined with a precise design sensibility, creating natural transitions between the villa’s different areas. The living room and bathroom also embody this same vision. Storage systems, suspended elements, paneling, and integrated solutions define the spaces through visual and functional continuity, transcending the traditional distinction between furniture and architecture.
01/04
A space designed to be lived in, studied, and shared—one that offers new perspectives to those who design spaces and interpret their evolution. Real Home Experience embodies this vision by transforming a residence into a place of exploration, dialogue, and interpretation.
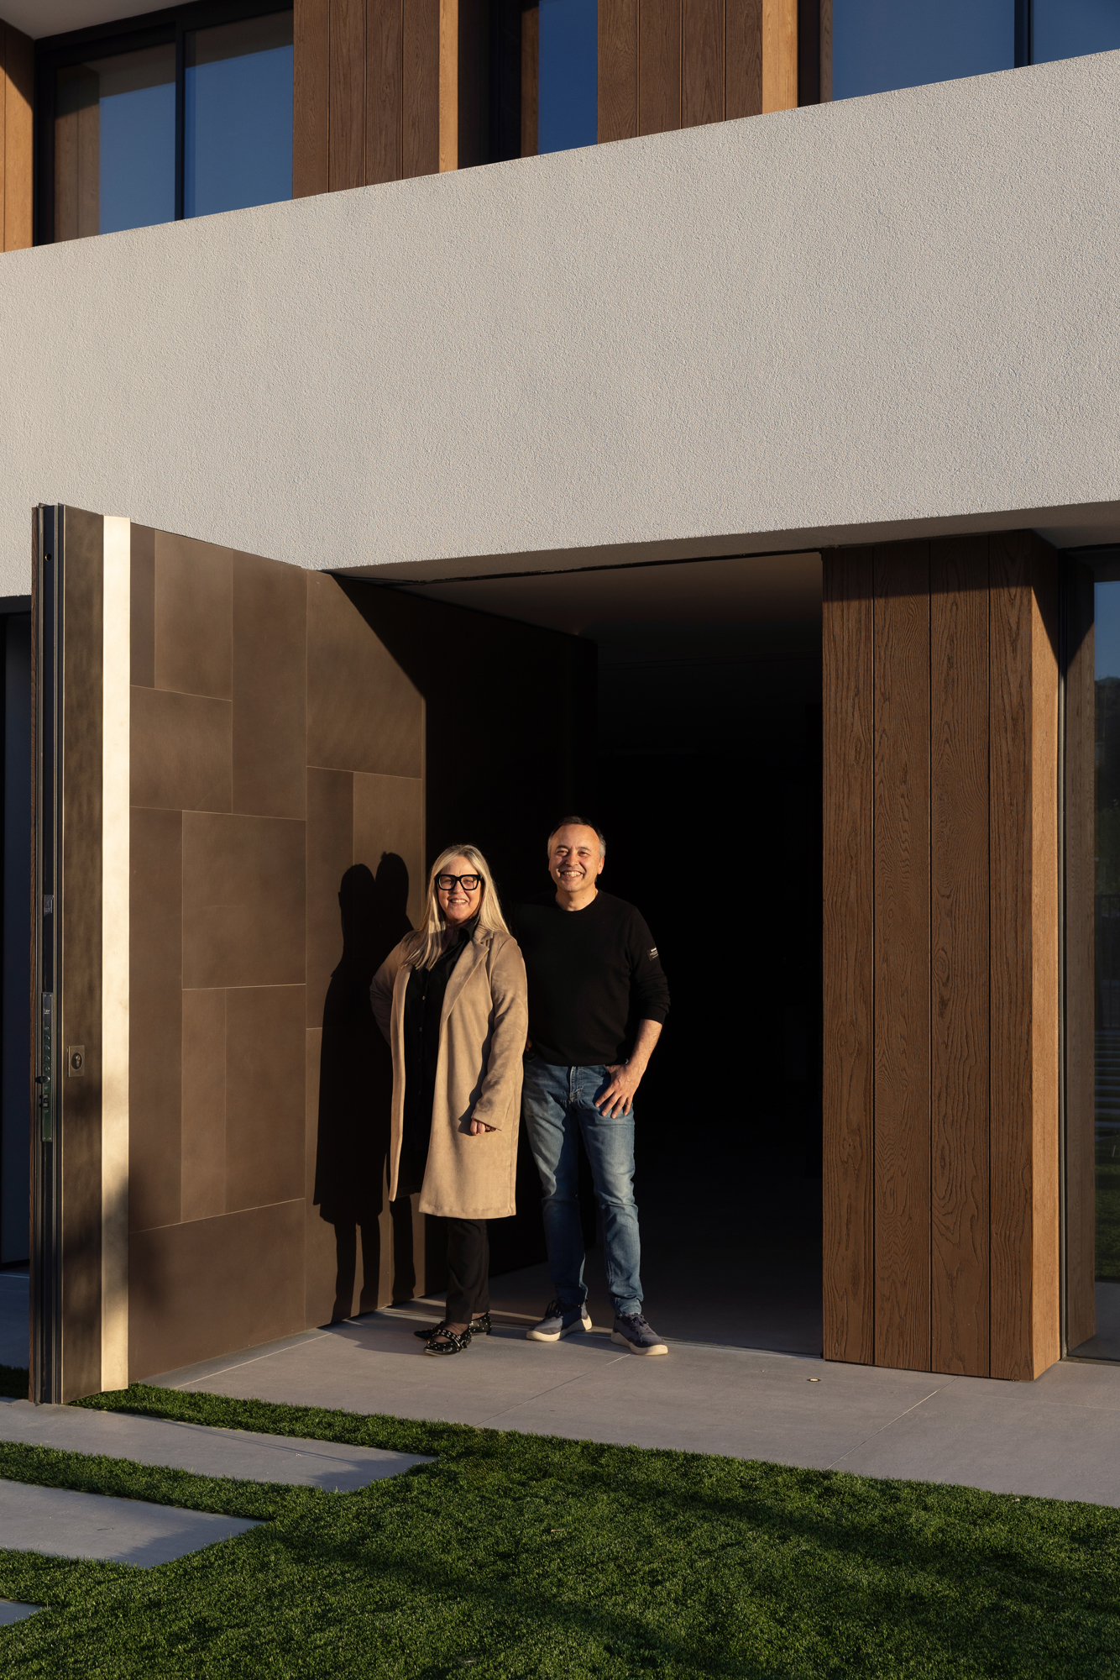
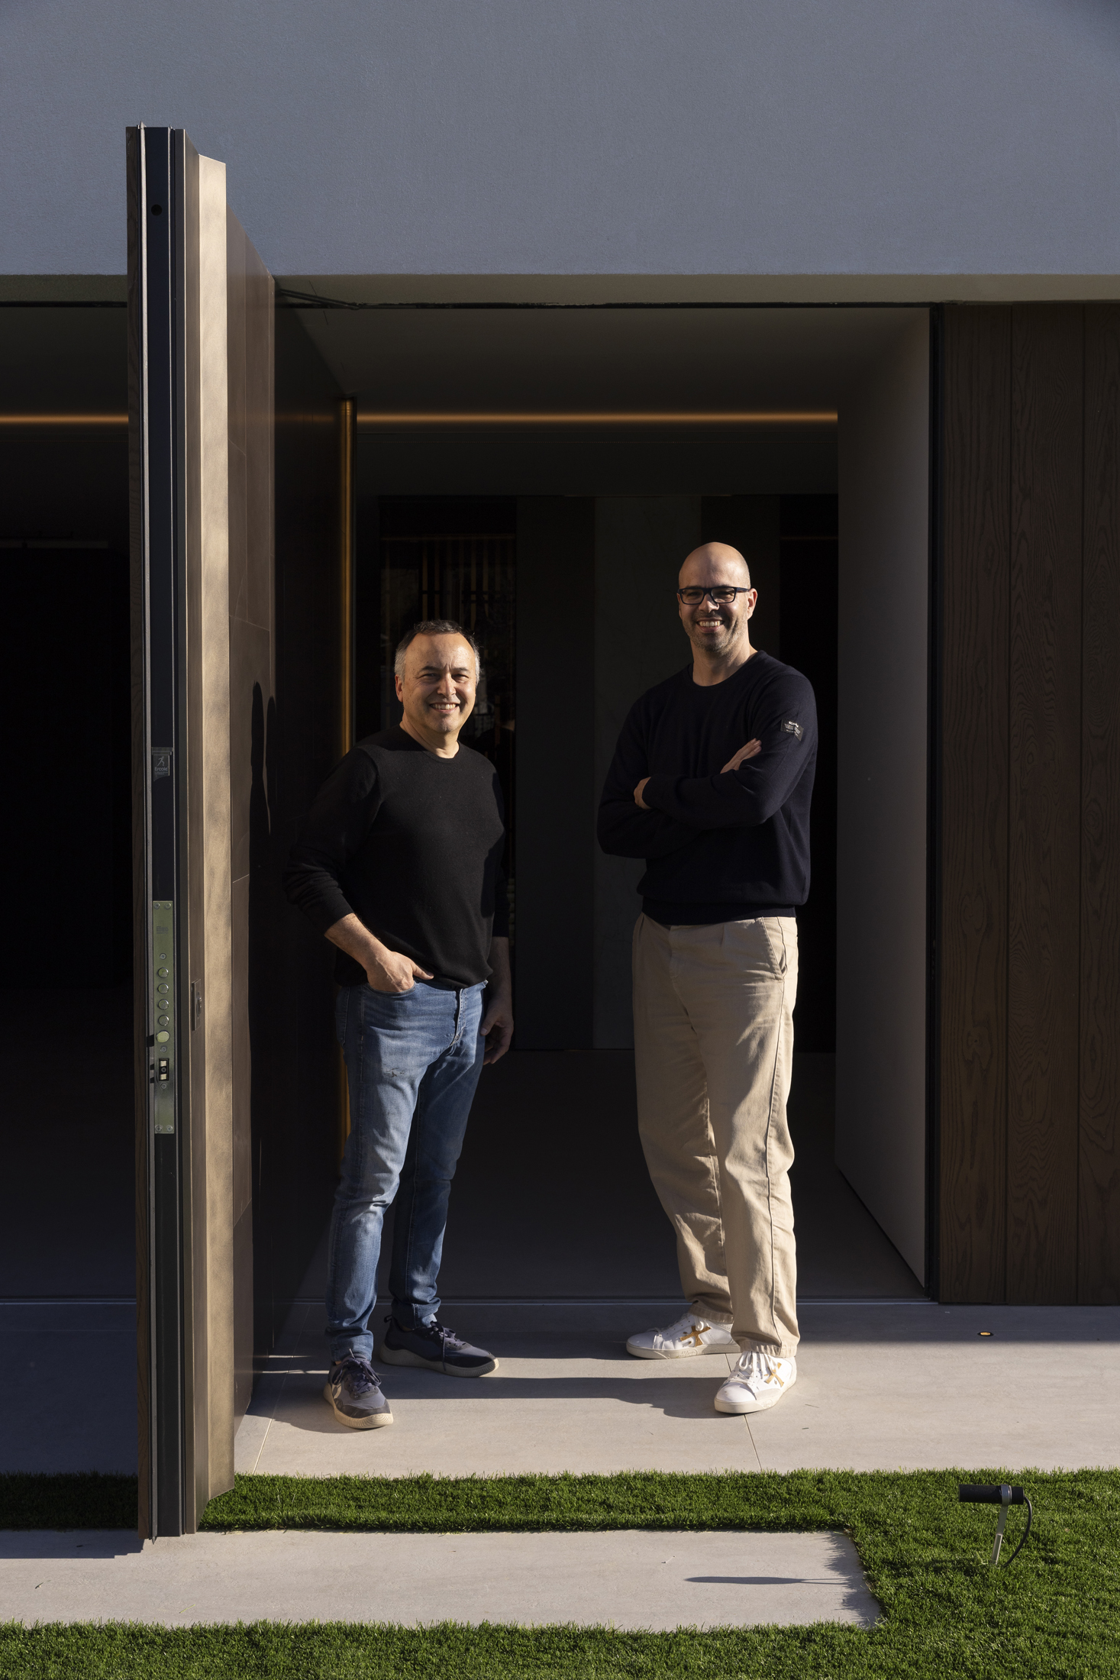
“This project stems first and foremost from our passion for our work,” explains David Bonaga, founder of Daraq Import. “We wanted to create a professional and functional space that also conveys beauty—a place where clients, architects, and designers could meet, exchange ideas, and experience firsthand the products and solutions we represent.” Founded in 1999 by David Bonaga and Raquel Travé, Daraq Import has represented some of Italy’s leading furniture and design companies in the Iberian Peninsula market for over twenty-five years. The new headquarters reflects the evolution of this journey and translates into a physical space the values that have defined the agency’s identity: professionalism, expertise, attention to detail, and the quality of relationships.
01/05
Outdoor Design as an Extension of Living
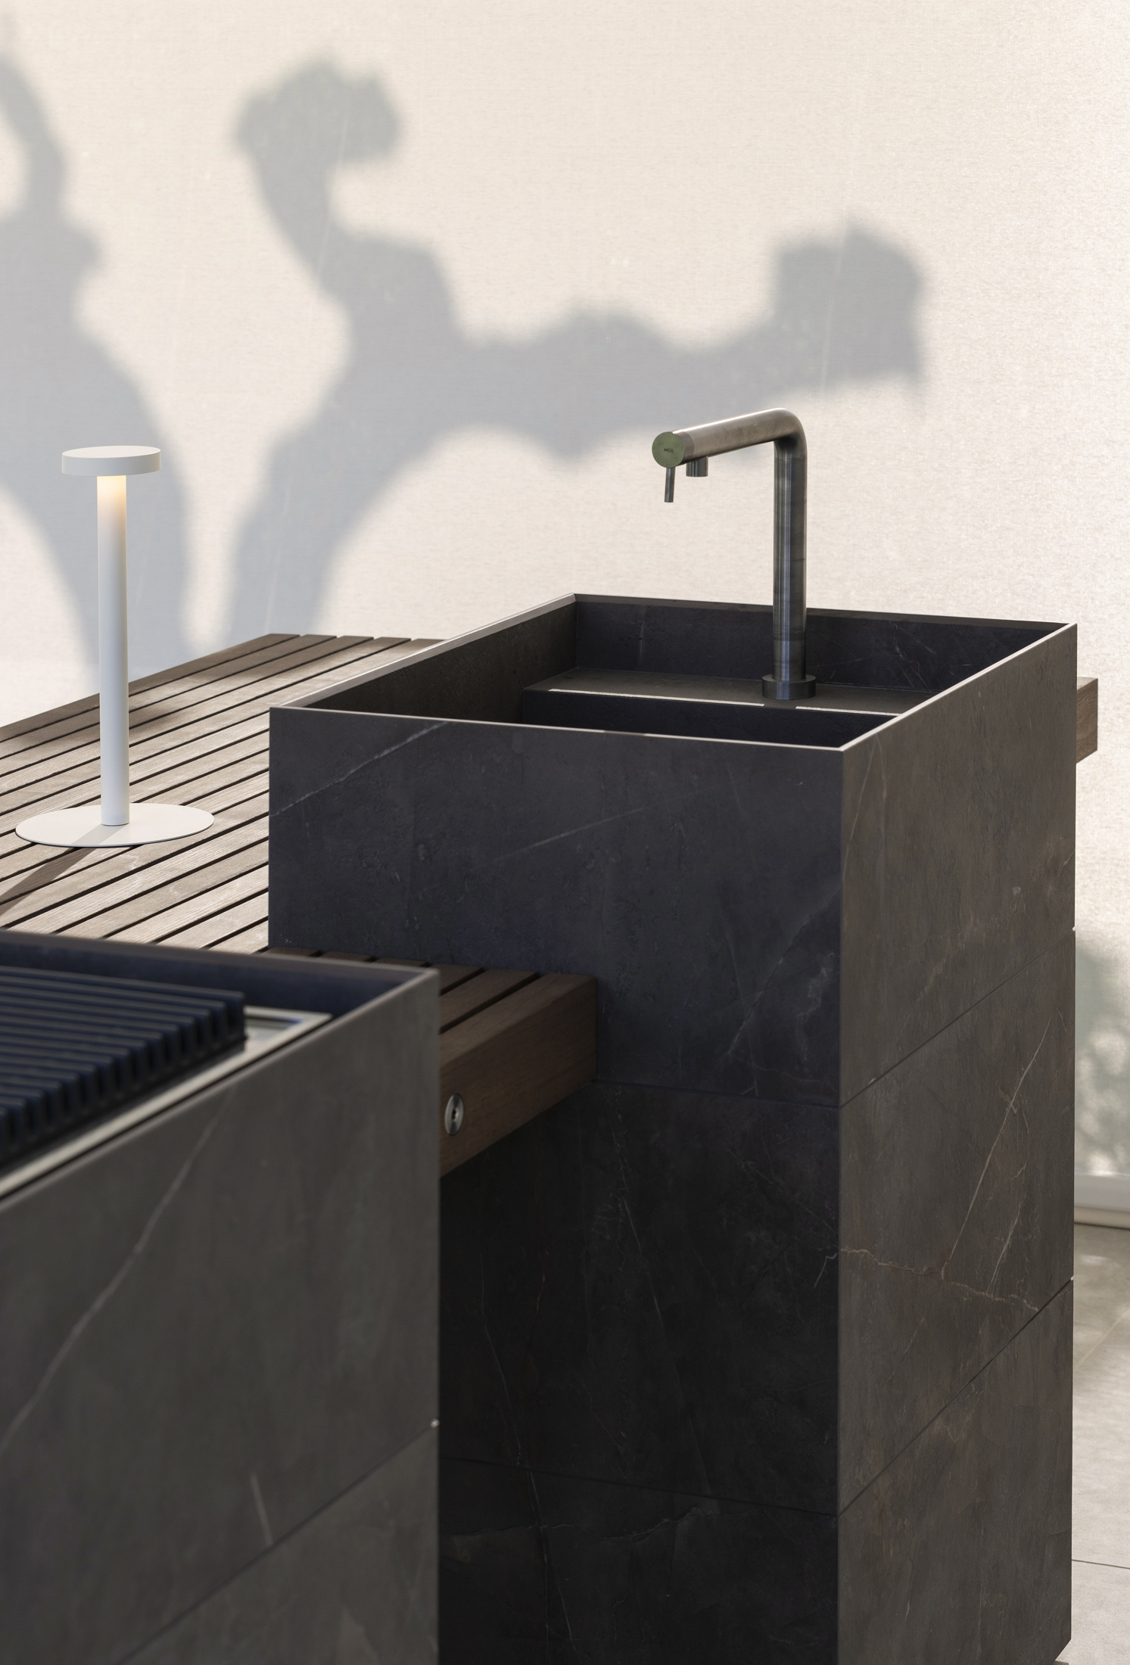
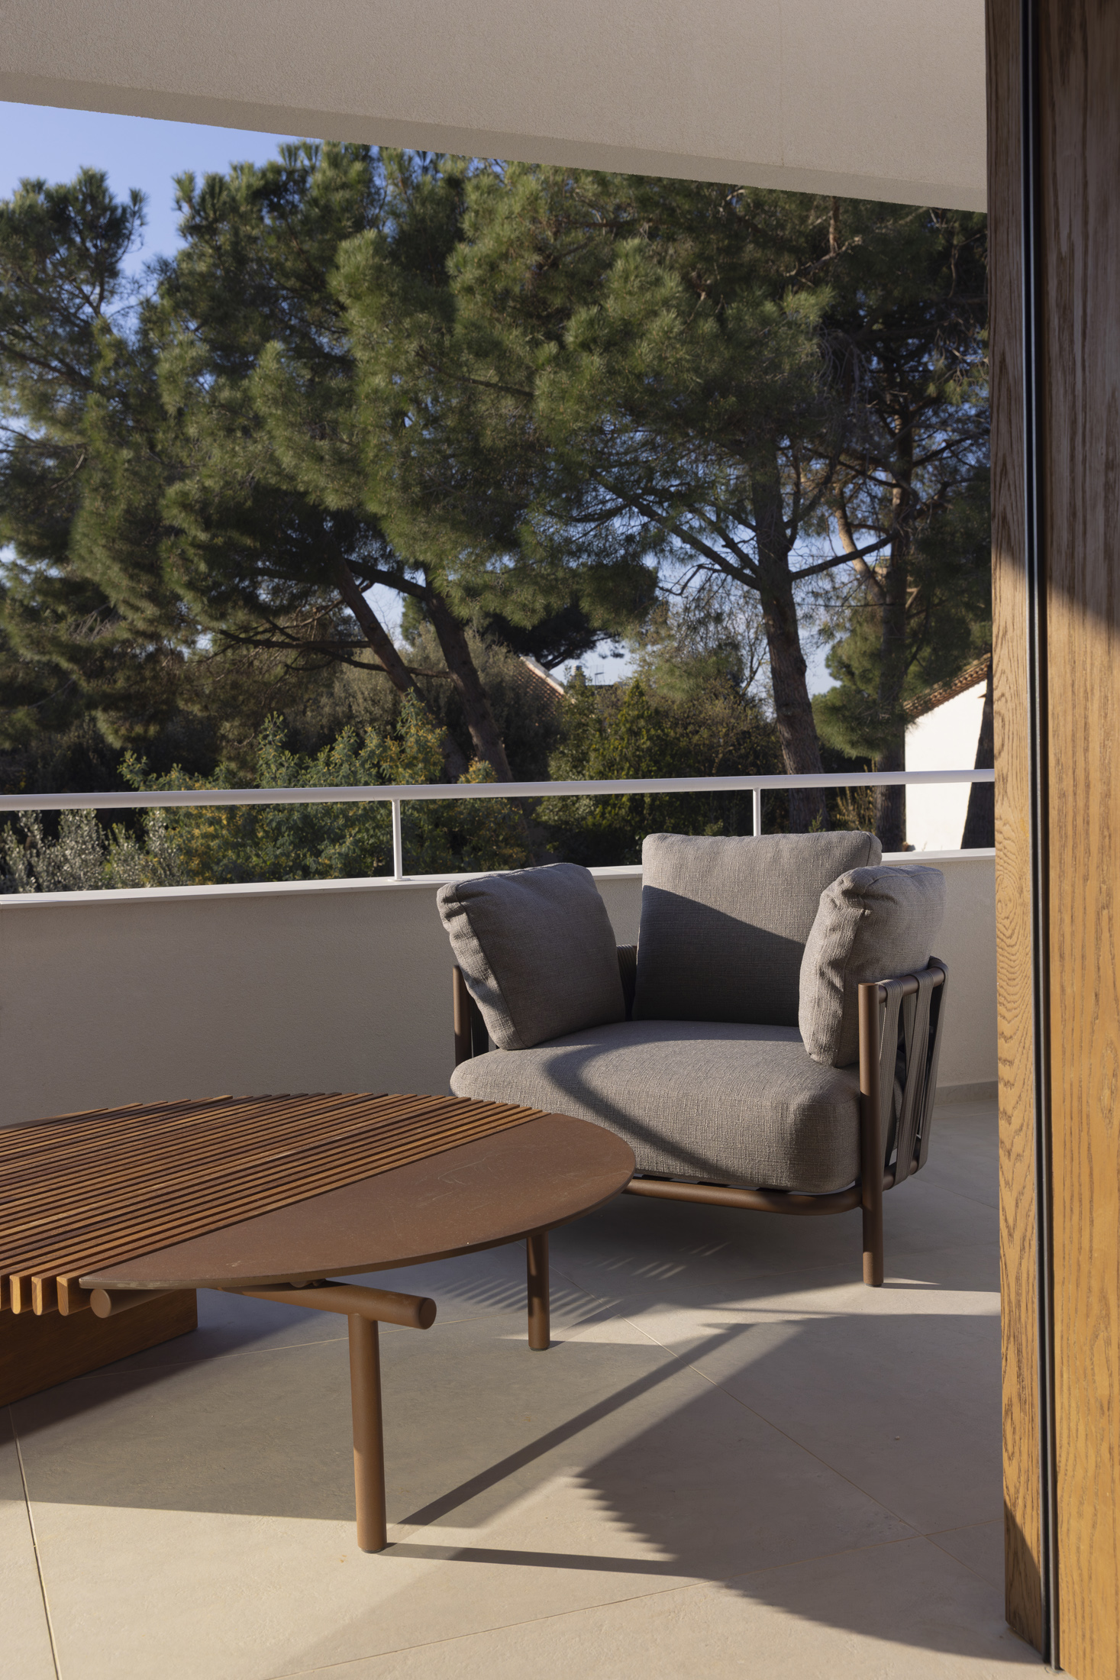
Outdoor spaces are a significant part of the project and allow for a deeper exploration of the relationship between architecture, landscape, and outdoor living. In the garden, the Modulnova outdoor kitchen is integrated with the pool and the outdoor areas, offering a concrete demonstration of the design possibilities offered by systems dedicated to outdoor spaces.

Subscribe to
our newsletter
Loading
Loading